
Elevate Your Lifestyle In Sector 88, Mohali
Experience the zenith of ultra-luxury living. Masterfully crafted 3 & 4 BHK premium independent floors adorned with high-end architecture, lush green landscapes, and world-class elite amenities.
Noble Magnollia
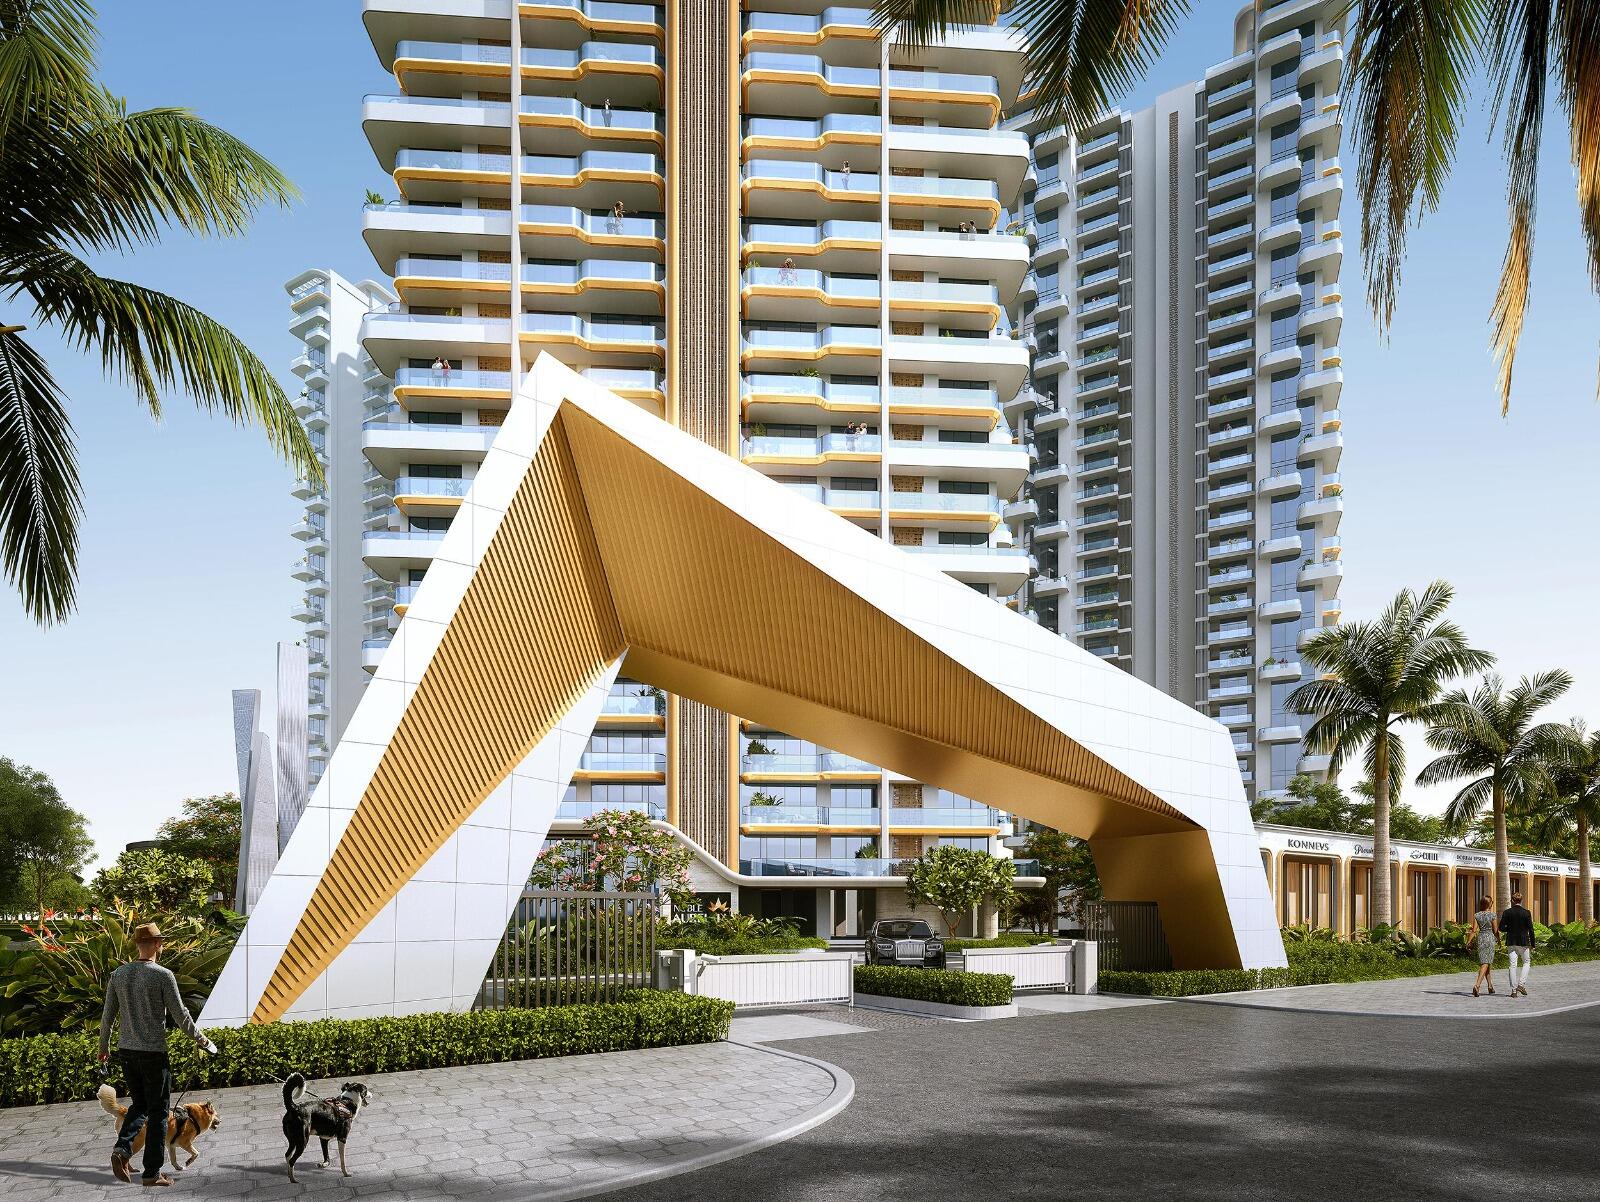
Noble group is planning to come up with a new residential apartment project. Proposed name of the project is Noble Magnollia Mohali. Noble Magnollia will be located in sector 88, Mohali Near District Administrative Complex. This upcoming project is currently under planning & approval stage and will span over a land parcel of 18 acres on a 200 feet wide road.
Noble has bought a new group housing site in GMADA auction. The total area of the group housing site is approximately 18 acres. It is the most prominent location of sector 88, Mohali, Punjab. Noble Magnollia will be a high rise apartment complex. Apartment size and configuration is under planning stage. Details of Noble Magnollia will be unveiled soon.
Project Pricing & Configurations
- Super Area: 3351 Sq.Ft. (31’3″ × 37’9″ Footprint)
- Master Bed: 17′-8″ × 12′-0″ Space
- Family Lounge: 10′-11″ × 14′-3″ Layout
- Living Room: 14′-6″ × 16′-1″ Dimension
- Inclusions: Lounge + Servant Room + Store
- Balconies: 6′-0″ Wide Running Decks
- Super Area: 4451 Sq.Ft. (28’4″ × 58’10” Footprint)
- Drawing/Dining: 17′-2″ × 32′-3″ Size
- Family Lounge: 12′-0″ × 22′-9″ Space
- Bedrooms: 4 Massive Premium Units
- Inclusions: Lounge + Servant + Puja Niche
- Architecture: Ultra-Pro Elite Framework
- Super Area: 5551 Sq.Ft. (44’1″ × 64’9″ Footprint)
- Grand Bed 3: 22′-5″ × 13′-10″ Majestic Size
- Family Lounge: 17′-0″ × 24′-4″ Layout
- Living Area: 18′-3″ × 20′-1″ Space
- Inclusions: Super Lounge + Locker + Puja
- Limited Set: Panoramic Skyview Penthouses
Project Features
Club House
CCTV Monitoring
Green Area
Kids Play Zone
Modern Gym
Spacious Balcony
Swimming Pool
Party Hall
Gated Community
Car Parking
18 Acres Mega Township
24×7 Power Backup
Location Highlights
Airport
25 MinHospital
2 MinShoping Mall
12 MinSchool
2 MinISBT
15 MinUniversity
20 MinCollege
15 MinStadium
5 Min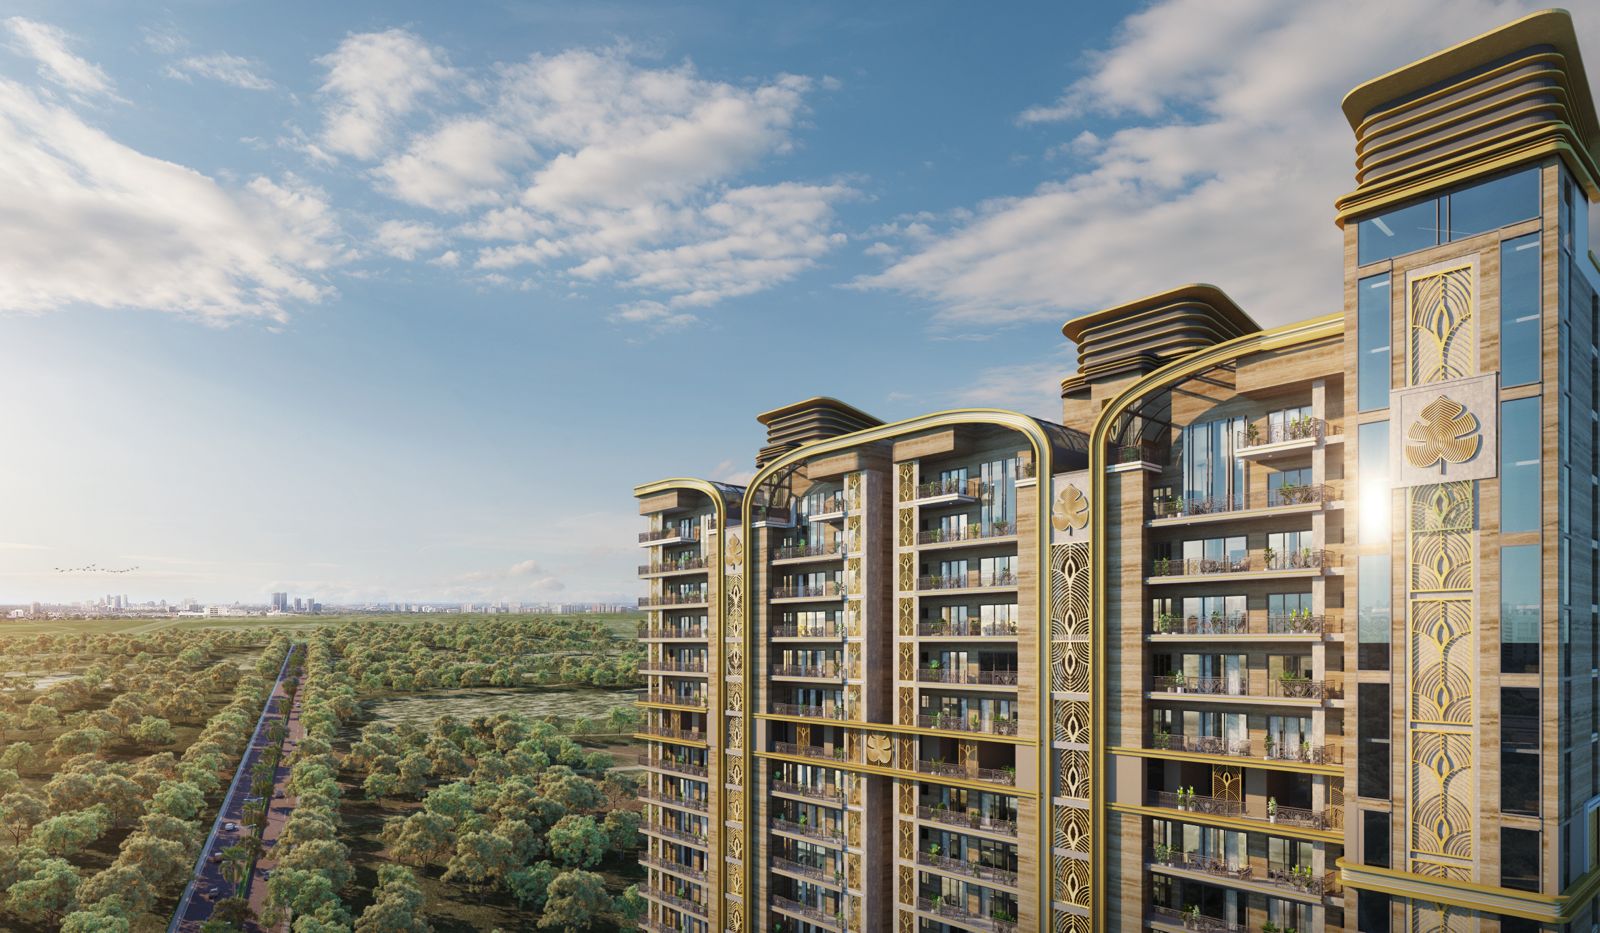
About Noble Group
Noble Ventures is established under the principles of a strong foundation, strong thinking, and strong determination. Strength and valour are the two characteristics that are deeply embedded into our vision and mission. These two characteristics are at the very core of our beliefs and inspirations, motivating us at every step to surpass the ordinary.